What Actually Holds a Retaining Wall Up
The blocks get all the attention, but the drainage behind them is what actually decides whether a retaining wall survives its first few Pierce County winters.
September 9, 2026 · 4 min read
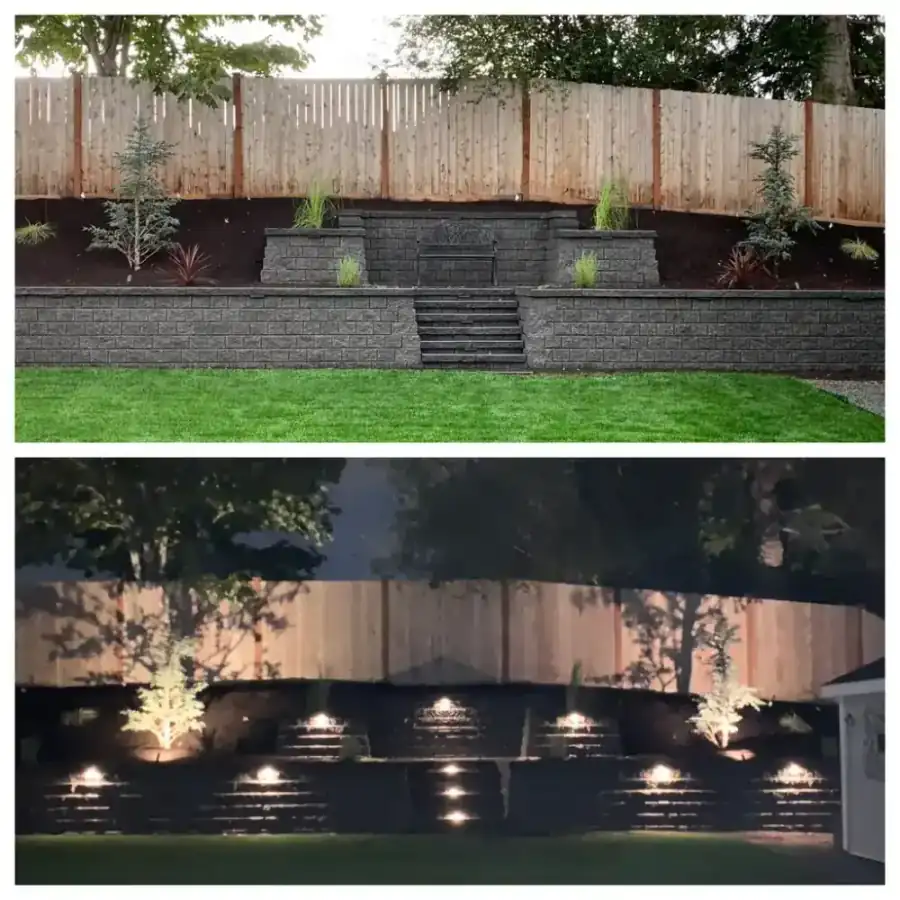
Most people looking at a retaining wall see blocks. Stack enough of them in a row, hold back a slope, done. What actually holds a wall up, and keeps it standing after five Puyallup winters, has almost nothing to do with the blocks themselves and everything to do with what happens behind them, underneath them, and to the water nobody can see once the wall is finished.
The enemy is water, not gravity
A retaining wall's real job is resisting hydrostatic pressure, the force of water saturating soil directly behind the wall and pushing outward. Pierce County gets heavy winter rainfall, month after month of it, and our native soil is often dense glacial till or clay that does not drain well on its own. Left alone, that soil holds water like a sponge against the back of a wall, and saturated soil is dramatically heavier and pushes harder than dry soil ever does. A wall built without a real plan for that water is fighting a battle it will eventually lose, whether that shows up as bulging, leaning, or a full collapse after one especially wet winter, sometimes years after the crew that built it has moved on to the next job.
What actually goes on before the first visible block
Everything that matters on a retaining wall happens before it is tall enough to see.
- A compacted, level base pad, typically crushed rock, gives the wall a stable foundation that will not settle unevenly once it is loaded with soil and, in some cases, a patio or a lawn on top
- The first course is buried below finished grade, not sitting on top of the soil, so the wall has real embedment resisting the push of the slope above it
- Drain rock is backfilled directly behind the wall, creating a path for water to move down instead of building up against the block
- A perforated drain pipe runs along the base of that drain rock and daylights somewhere the water can actually go, not just pooling at the bottom of the trench where nobody will notice until it is a problem
- Geogrid reinforcement, laid in horizontal layers tied back into the compacted soil behind the wall, gets used on taller walls to resist the load a gravity wall alone cannot handle safely
Skip any one of these steps and the wall might look perfectly fine on installation day. The problem shows up later, often after the wall has already lived through a wet season or two, once the soil behind it has had time to saturate fully for the first time.
What failure actually looks like a few winters in
A wall that was built right does not really change much year to year. A wall that was not tends to show it slowly and quietly at first. Watch for a slight forward lean at the top course that was not there originally, horizontal cracking or separation between individual blocks, water actively seeping through the face of the wall after rain rather than draining away below it, or soil settling and pulling away from the top of the wall on the uphill side. Any one of those is worth a second look before another winter of rain makes the underlying problem measurably worse rather than after the fact.
Rock walls versus block walls
Not every retaining structure calls for the same material. Segmental block walls give a clean, consistent modern line and handle most residential grade changes well, and they go in relatively fast once the base and drainage are prepared correctly. Rock walls, built from larger boulders set and fitted by hand, read as more natural and tend to suit a property with existing rockery, a waterfall or stream feature, or a more rustic overall landscape style. Both approaches need the same underlying drainage discipline underneath them. The material changes the look and the labor involved. It does not change the physics working against it.
Where this fits into a bigger project
A retaining wall rarely stands alone. It is usually solving a grade problem that also affects a patio, a lawn, a planting bed or a driveway above or below it, and the drainage plan for the wall should be designed alongside those other elements rather than as an afterthought bolted on later once everything else is finished. If you are looking at a slope that erodes every winter, a yard that is really two awkward levels instead of one usable one, or an existing wall that is starting to lean, Archterra's design consultation is where that conversation about grade, drainage and materials actually starts, before any block goes in the ground.
Archterra Landscape Services, (253) 815-8365
Call (253) 815-8365More articles
Do You Really Need Irrigation in the Pacific Northwest?
The Pacific Northwest's rainy reputation hides a real, dry summer that catches Puyallup lawns off guard every year.
Why the Base Under Your Paver Patio Matters Most
A paver patio's pattern gets all the attention on install day, but the compacted base six inches down is what decides how it looks in five years.