Structure
Retaining & Rock Walls
Block walls, rock walls and boulder rockery that hold a cut slope and turn it into level, usable ground, built with the drainage that actually keeps a wall standing.
Chapter 01
What a retaining wall is actually fighting, and why the first course decides it
A retaining wall's real job isn't holding back the visible weight of the soil behind it, it's resisting hydrostatic pressure, the push from water that has nowhere to go once it soaks into that soil. A wall that's wide enough and heavy enough to hold back dry, well-drained soil can still fail against soil that's saturated and swelling against the back face, and that failure almost always traces back to two things decided before a single block or boulder goes in: the levelling pad and the buried first course.
The levelling pad is a compacted gravel base set dead level, or with a very slight intentional slope, under the entire footprint of the wall, and every course above it takes its alignment from that first surface. The first course of block or the base row of boulders then gets buried below the finished grade in front of the wall, typically with a portion of the total wall height underground for every foot exposed above it. That buried mass is what resists the wall sliding or tipping forward, and it's invisible in every finished photo, which is exactly why it's the part worth asking about before work starts.
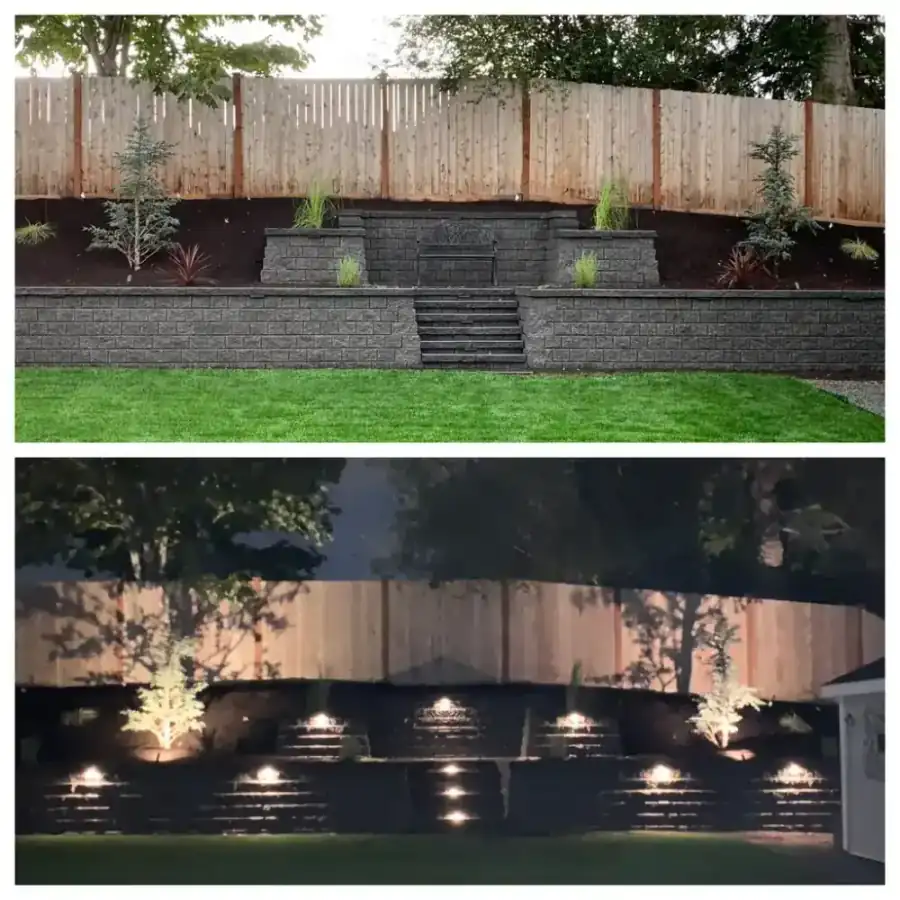
Large modular block retaining wall with integrated steps, planting and accent lighting
Drainage is the difference between a wall that lasts and one that doesn't
Behind a properly built retaining wall is a column of clean, angular drain rock running the full height of the wall, often called the drain rock chimney, with a perforated drain pipe running along the base of that column, wrapped to keep fines out, and sloped to daylight or a drain outlet away from the wall. Rain and groundwater work down through the backfill soil into that drain rock, and instead of pooling against the back of the wall and building pressure, it moves down through the pipe and out.
This is the piece that fails silently when it's skipped or undersized, because a wall built without proper drainage can look identical to one built with it, right up until a wet Puyallup winter saturates the backfill and the wall starts to lean, bulge, or crack. Hydrostatic pressure, not the static weight of dry soil, is what actually pushes a retaining wall over, which is why the drainage behind the wall matters as much as the wall itself.
Chapter 03
Reinforcement, batter, and building terraces instead of one tall wall
Taller walls need more than mass to stay put, and that's where geogrid comes in: layers of high-strength synthetic mesh laid horizontally between courses of block and extending back into the compacted backfill, tying the wall face to the soil mass behind it so the two move as one system instead of the wall standing alone against everything pushing on it. Most walls are also built with a slight batter, a deliberate backward lean into the hill, which uses gravity to help resist the forward push rather than fighting it with mass alone.
Where a slope is tall enough that one wall would need to be very high, tiering it into two shorter walls with a planted or lawned terrace between them is often the better answer, not just visually but structurally: two shorter walls each carry less load than one tall one, and the terrace between them creates genuinely usable flat ground instead of a single retained face. Permits and engineering for taller walls are established at the design consultation, and Archterra handles submitting the applications for anything the project needs.
Boulder rockery is a different craft from modular block, and steps and lighting build in with the wall
A rock wall built from boulders, sometimes called a rockery, isn't a boulder version of a block wall, it's a different structural approach: large, selected boulders set and keyed into each other and into the slope, relying on their own mass, shape and interlock rather than a uniform manufactured unit and a drain rock chimney behind a consistent face. Reading which boulder goes where, so each one keys against its neighbors and against the grade, is its own skill, separate from setting modular block to a string line.
Whichever system is right for a given slope, steps and lighting get planned into the wall while it's being built, not added after the fact. Cutting a landing and a run of steps into a finished wall, or trenching for lighting conduit through backfill that's already compacted, disturbs the drainage and the reinforcement that's already in place. Planning those features into the design means the conduit and the step footings go in alongside the drain rock and the geogrid, as one build, not two.
Archterra Landscape Services — locally owned and family-operated since 2005, no subcontractors. Call (253) 815-8365.
Reading the slope before deciding on the wall
Every retaining wall starts with reading the site: how the water actually moves across the slope now, where it will want to go once a wall interrupts it, and how much of the cut is soil versus rock. That's the difference between a design that holds for decades and one that fights the site it's built on. It's also where the call gets made between a single wall, a tiered pair of walls, or a rockery, based on the height needed and what sits above and below it.
Any wall tall enough to need engineering and a permit gets that scoped at the design consultation, so the cost and the timeline are known before construction starts, not discovered partway through.