Outdoor room
Fire Pits, Kitchens, Decks & Fencing
Fire features, outdoor kitchens, covered patios, decks, seating, fencing and raised beds, built as one job with the hardscape underneath rather than dropped on top of it afterward.
Chapter 01
Gas or wood, and why the choice gets made before the patio does
A wood fire pit is the simpler build: a masonry or block ring, a gravel or paver base under it to keep heat off anything that can crack, and no lines to run. It's also the one that leaves ash to clean out and smoke that moves with the wind, which matters on a lot with neighbors close on one side or a covered patio overhead. Gas solves both of those with a push-button start and no cleanup, but it isn't a fixture you add after the fact. It needs a gas line run to the exact spot the fire feature will sit, sized for the burner and often requiring a permit, and that line has to go in before the paver base closes over it, not cut into a finished patio afterward.
That's the real reason the fire feature decision happens at the design stage rather than after the hardscape is in. Deciding gas versus wood, and exactly where the feature sits, sets where the gas trench runs and how the base is built around it. A lot with easy underground access and no smoke-sensitive neighbors might suit either; a tight lakefront lot with a covered patio overhead usually points toward gas, purely so the fire doesn't compete with the roof structure for airflow.
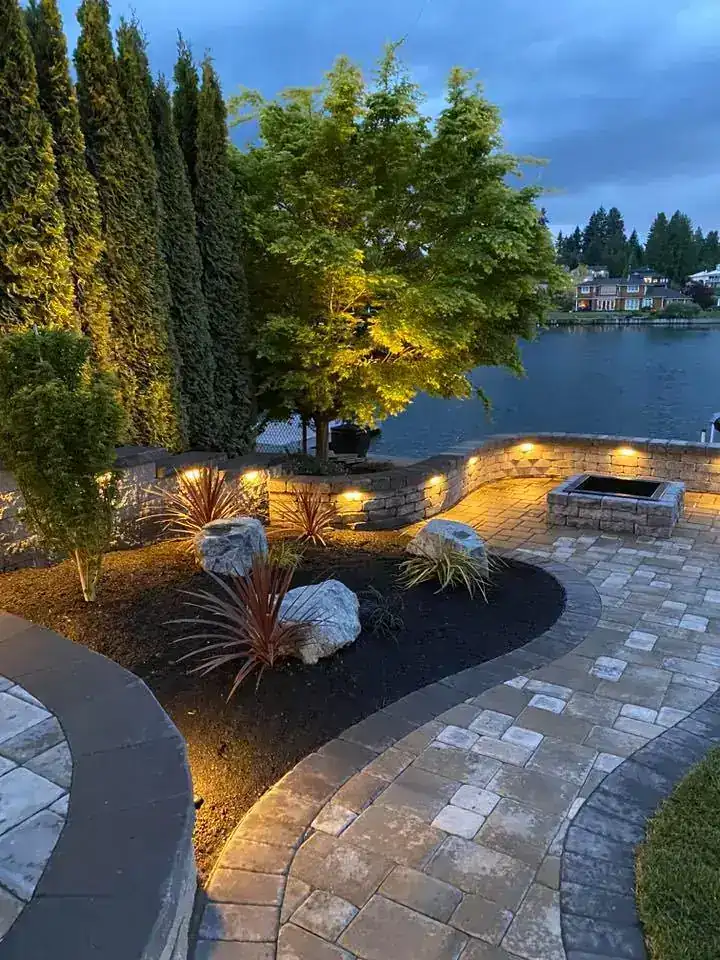
Lakefront paver patio with a fire pit at dusk
Building the fire feature and the seat wall as one structure
A fire pit that shows up on a finished patio as a separate kit, sitting on top of pavers that were already compacted and sanded, is a different job than one built into the patio from the start. When the fire feature and a seat wall around it go in together, the seat wall gets its own footing sized to the same base depth as the patio field it sits beside, so the two don't settle at different rates over a wet Puyallup winter. The fire ring itself sits on a separate non-combustible pad tied into that same base, which is what keeps radiant heat from ever reaching material that can't take it.
Built this way, the seating, the fire feature and the paver field read as one continuous surface instead of a patio with a fire pit parked on it. It's also the only way to route a gas line cleanly: the trench runs under the seat wall footing before either one is poured, not squeezed in afterward between two finished structures.
Chapter 03
Outdoor kitchens run on services that have to go in first
An outdoor kitchen looks like cabinetry, countertop and appliances, but the part that determines whether it works is what's trenched in before any of that closes up: a gas line sized for the cooktop or grill, a water line if there's a sink, a drain for that sink, and power for lighting, refrigeration or anything else that plugs in. All of that has to be roughed in at the same stage as the patio's base and drainage work, because once the paver field or slab is finished, adding a line means cutting back into a surface that's already done.
That sequencing is also why an outdoor kitchen gets planned as part of the same job as the hardscape around it rather than bolted onto an existing patio later. The footprint of the kitchen structure, the grade and drainage of the patio it sits on, and the utility runs underneath all have to agree with each other before the first block goes down.
Covered patios, decks, and a deck's own drainage problem
A covered patio is a roof structure tied into the house or freestanding over the patio surface, and it changes what the ground underneath needs to do: covered ground stays dry longer, but water shed off the roof edge has to go somewhere, so the drainage plan for a covered patio accounts for roof runoff on top of normal rainfall, not instead of it. A deck solves a different problem, usually elevation or a spot where a slab-on-grade patio doesn't make sense, and it comes with its own version of the same drainage question: water has to move between the boards and off the structure rather than pooling on the surface or running back toward the house.
Where a deck meets a paver grade, whether that's a step down to a patio or a walkway running underneath it, the two systems need to agree on elevation before either one is built, the same way a paver field's stairs get planned with the base rather than added after. Arbors, trellises and built-in outdoor seating attach to this same structure logic: footings sized for the load, sitting on the same compacted base discipline as everything else on the property.
Fencing: four materials, four different jobs
Cedar privacy fencing is the choice when the job is blocking a sightline or muffling a neighbor, a solid run of boards that also weathers to a look most people want in a residential yard. Chain link does the opposite job cheaply: it marks a boundary or contains a dog without blocking a view, which suits a side yard or a rural lot more than a backyard meant for entertaining. Wrought iron sits in between, a boundary marker that stays open, usually chosen for a front yard or a pool enclosure where sightlines and a permit-driven pool-safety height matter more than privacy. Split rail is the lightest of the four, a property-line marker for acreage or a rural setting that was never meant to block anything.
Picking the wrong one for the job shows up fast: chain link where privacy was the actual goal, or cedar where the real need was just a boundary line at the lowest cost. The material choice follows from what the fence has to do on that specific lot, not from which one looks best in a photo.
Raised garden beds and the soil underneath them
A raised bed is a simple structure, timber, block or metal framing holding soil above grade, but the part that determines whether plants actually do well in it is soil volume and composition, not the frame. A bed built too shallow for what's planted in it dries out fast in a Puyallup summer and doesn't give roots room to establish, and native Puyallup clay backfilled straight into a raised frame defeats the point of raising it in the first place. The frame is there to hold an engineered soil mix, not the clay it's sitting in.
Placement matters as much as construction: a raised bed needs the same sun-exposure read as any other planting decision on the property, and it's worth sequencing with irrigation if the bed is going to need consistent watering through the dry months rather than relying on a hose.
Archterra Landscape Services — locally owned and family-operated since 2005, no subcontractors. Call (253) 815-8365.
One crew, one schedule, no handoff between trades
A fire feature, a kitchen, a deck and a fence usually touch the same trench, the same base material and the same grade as the hardscape around them. Building all of it as one job, with the same crew carrying the plan from the gas line to the last fence post, is what keeps those pieces from working against each other later, the same discipline that governs paver bases and retaining walls elsewhere on a property.
Outdoor seating and built-in benches follow the same rule as a seat wall next to a fire feature: footed and built with the patio, not set on top of it after the fact.